Residential Project 01
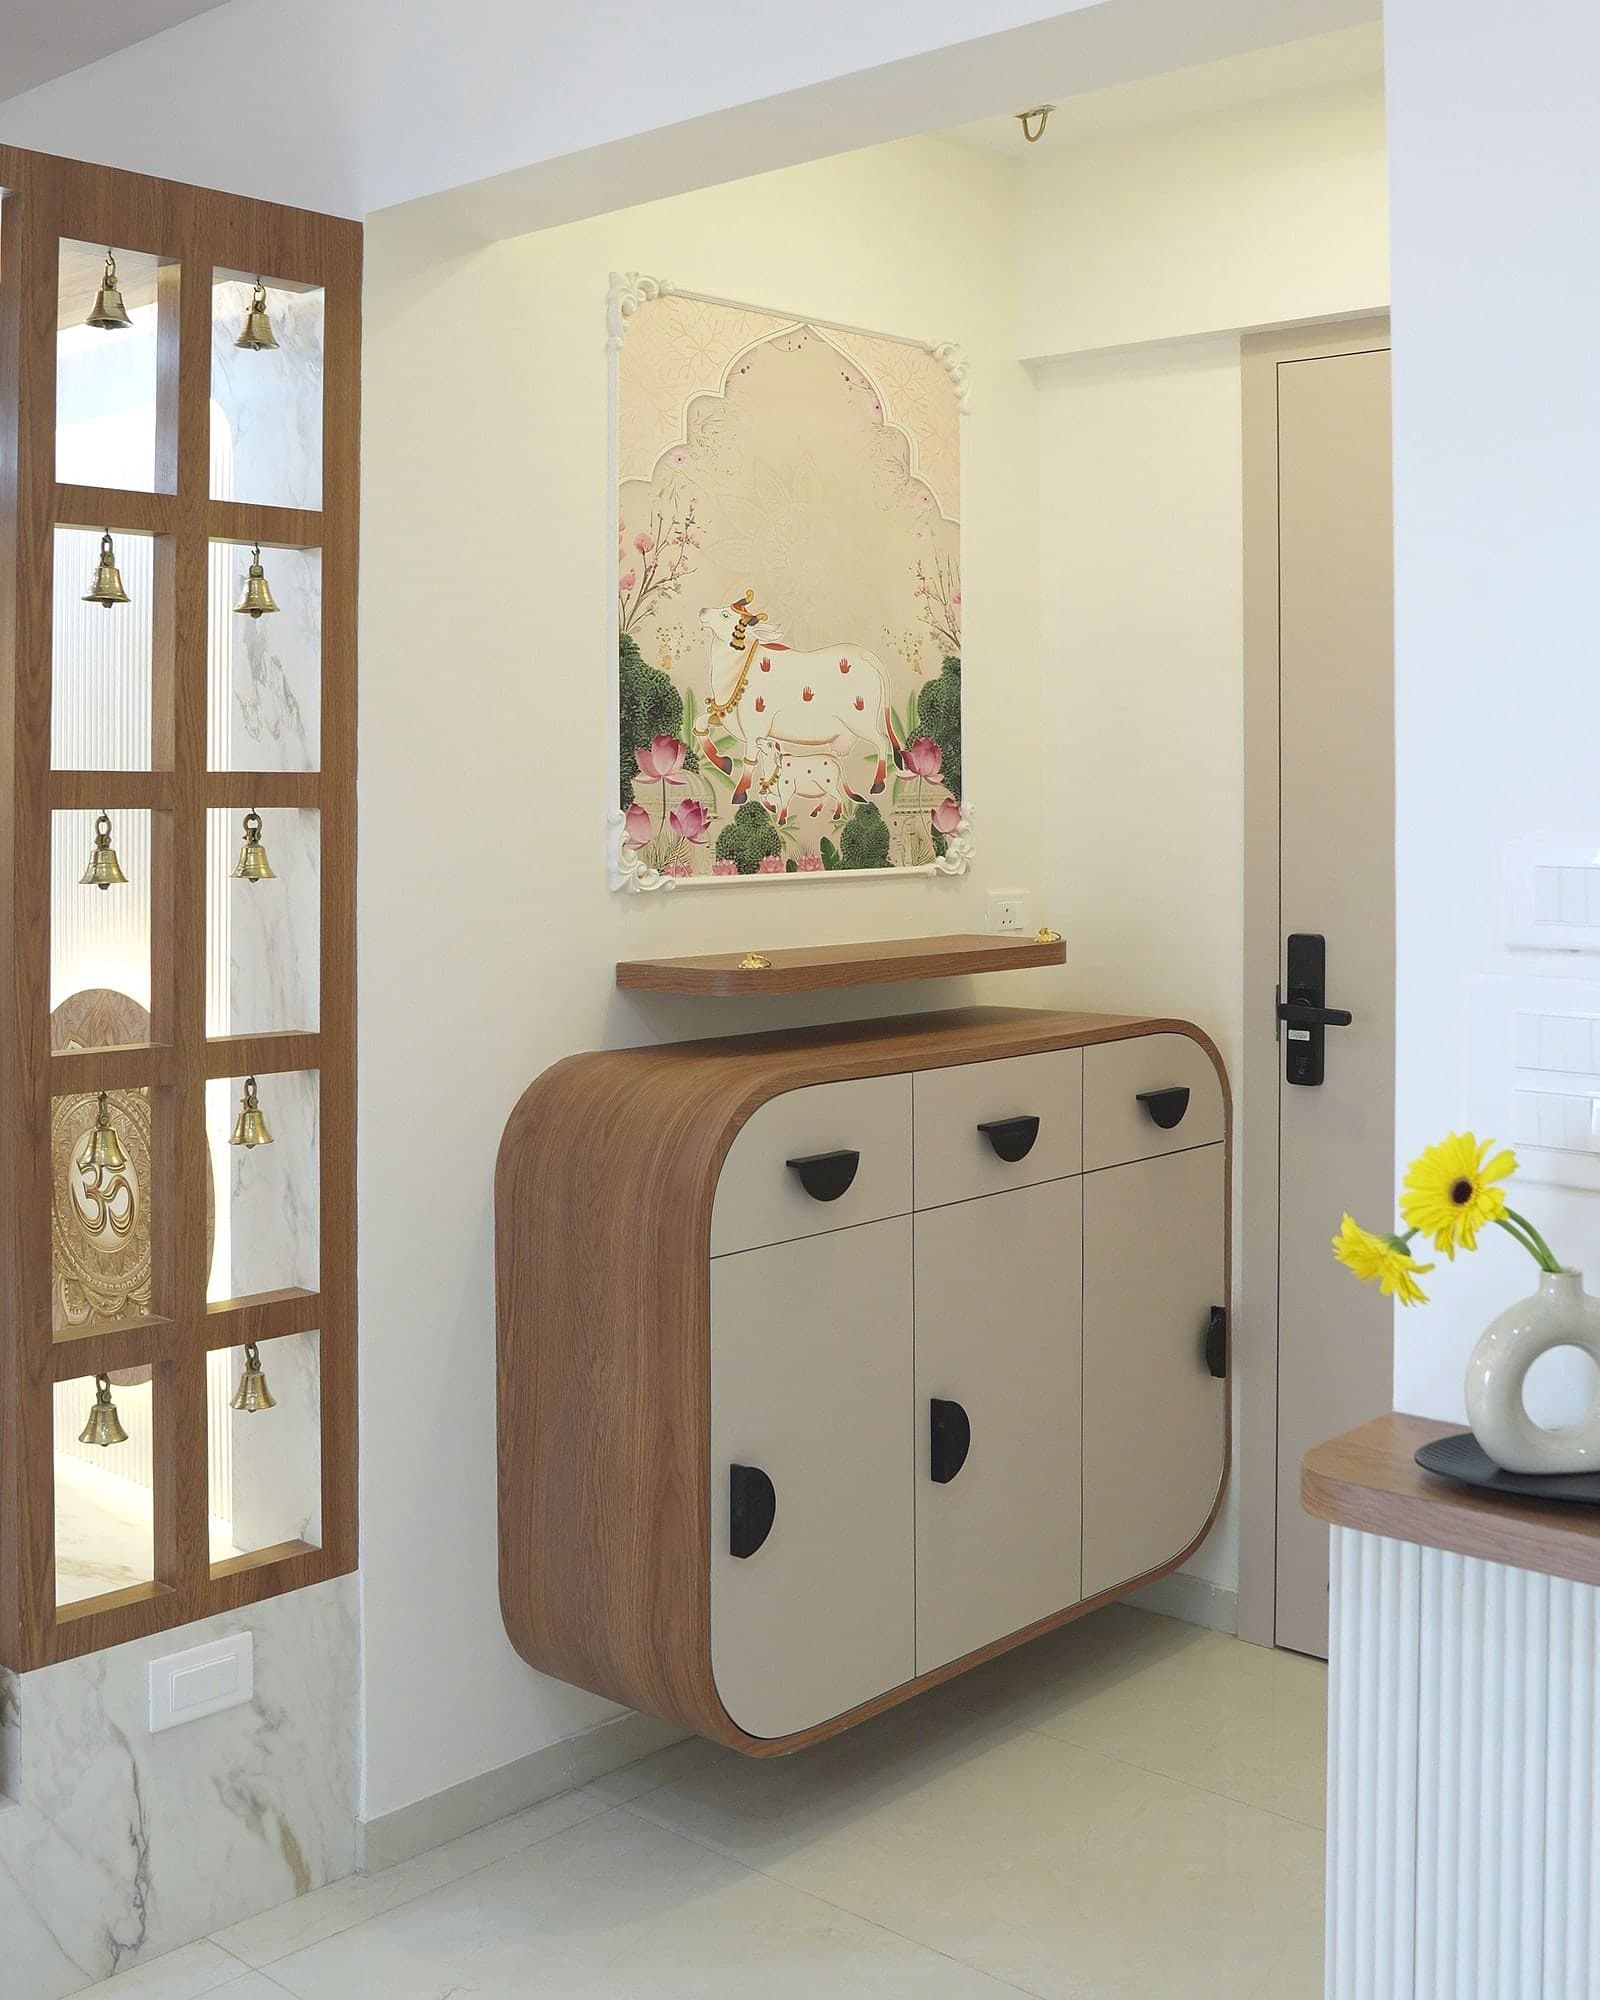
Soft murals, warm timber and quiet light.
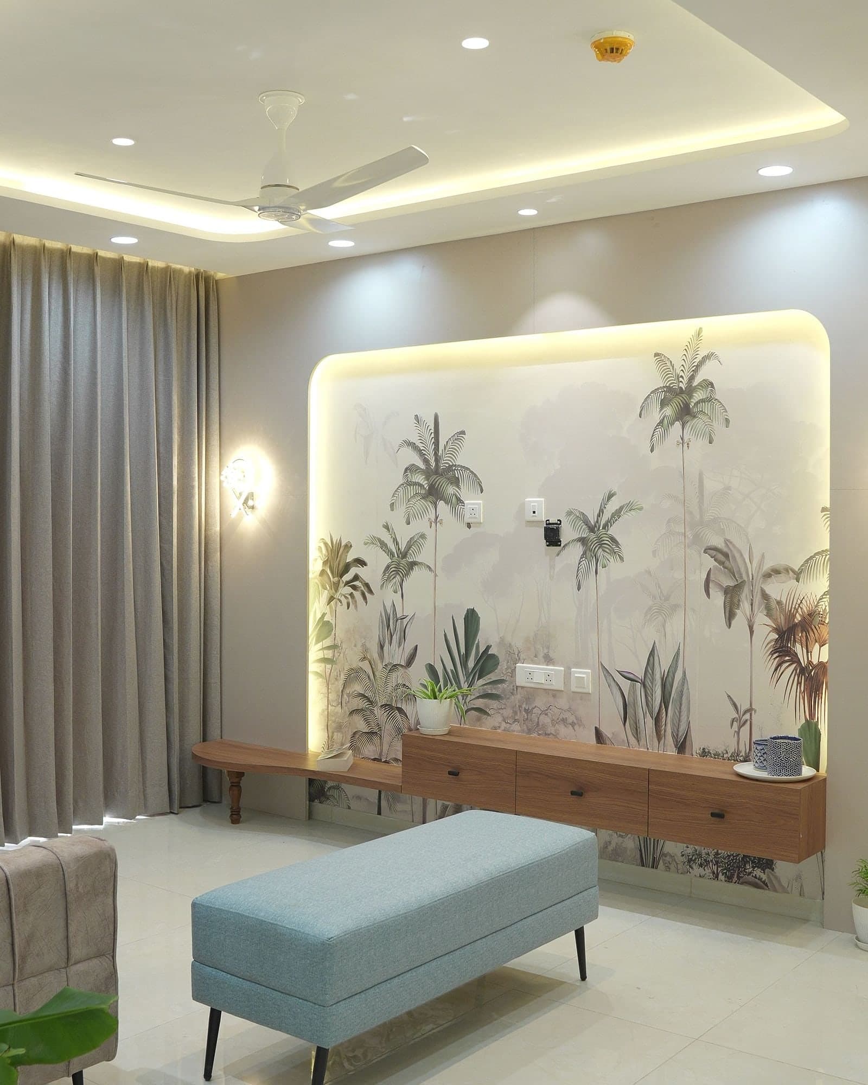
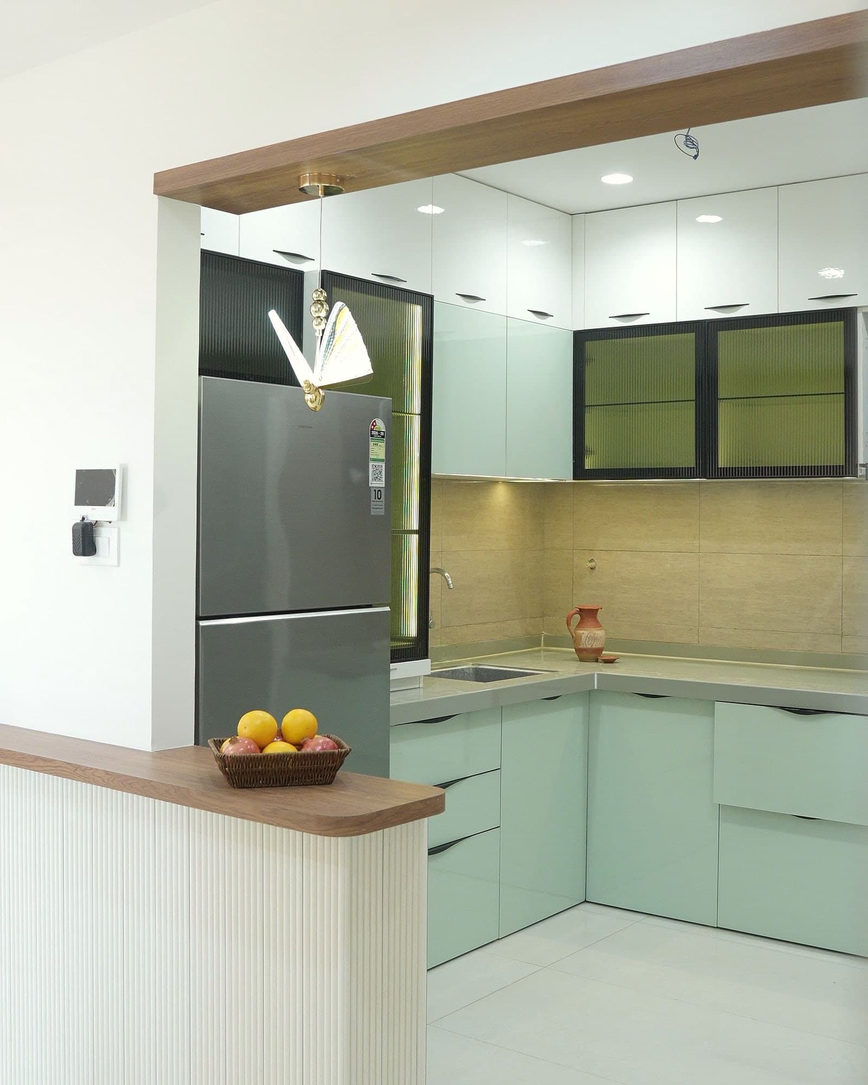
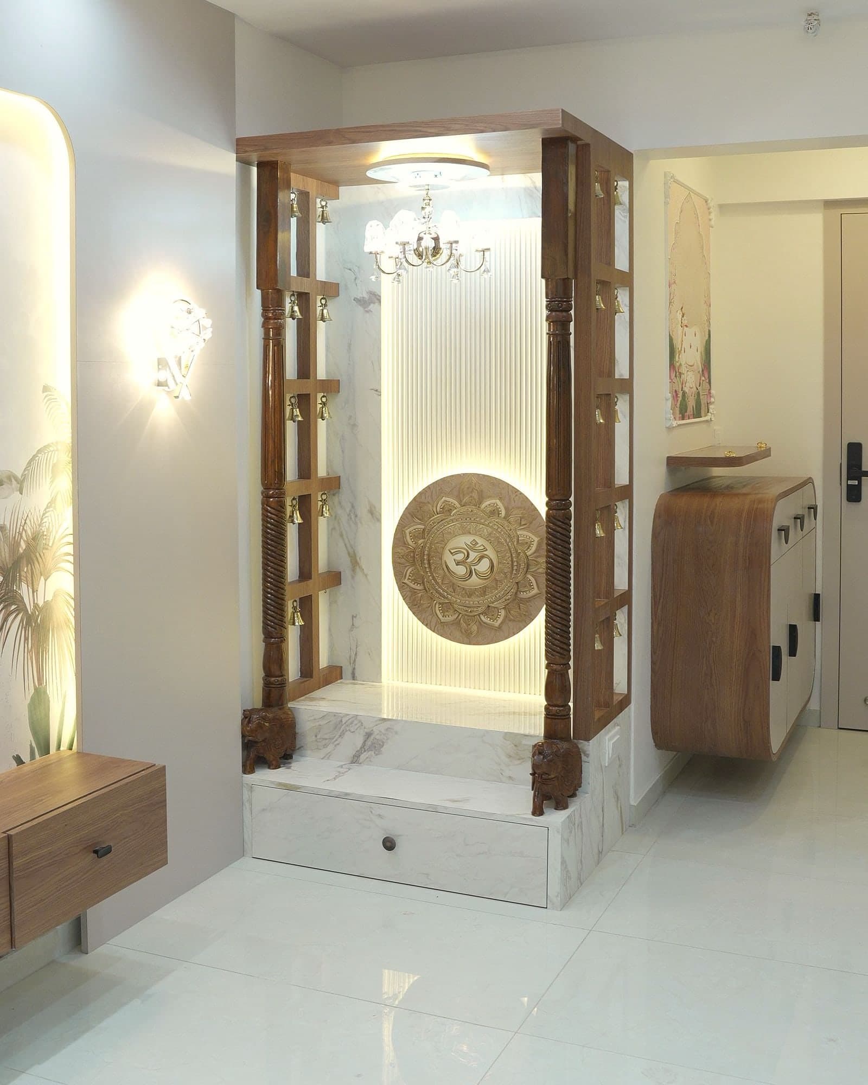
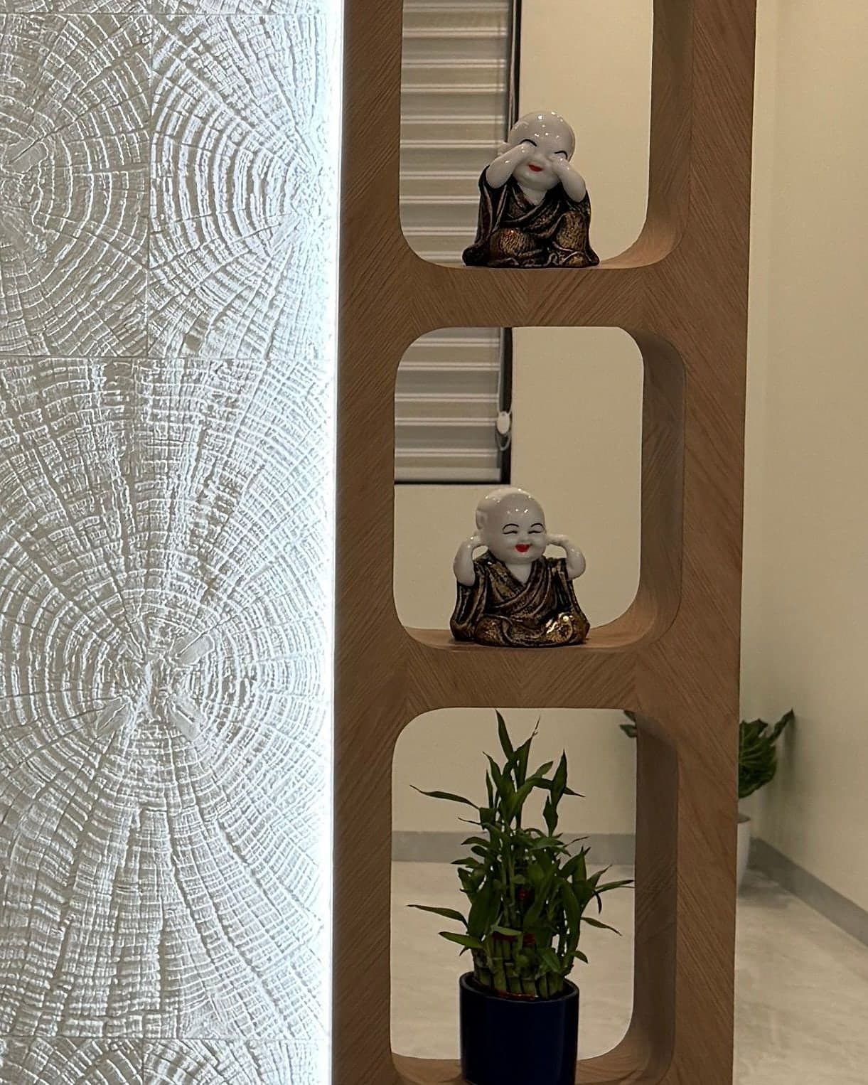
A home that moves from a lit botanical mural to a carved pooja unit, a mint kitchen and two very different bedrooms.
View project

Every space begins as a possibility.
We shape it around how you live.
Material. Light. Detail.
Interior design studio · Nashik & Pune
About Mashup
Mashup brings together different ideas, materials, styles, and perspectives to create spaces that feel personal. We believe great design is not about following a single style, but about finding the right balance between beauty, functionality, and the way people live.
Selected Work
Soft murals, warm timber and quiet light.
A home that moves from a lit botanical mural to a carved pooja unit, a mint kitchen and two very different bedrooms.
View projectSculpted walls, lit glass and warm veneer.
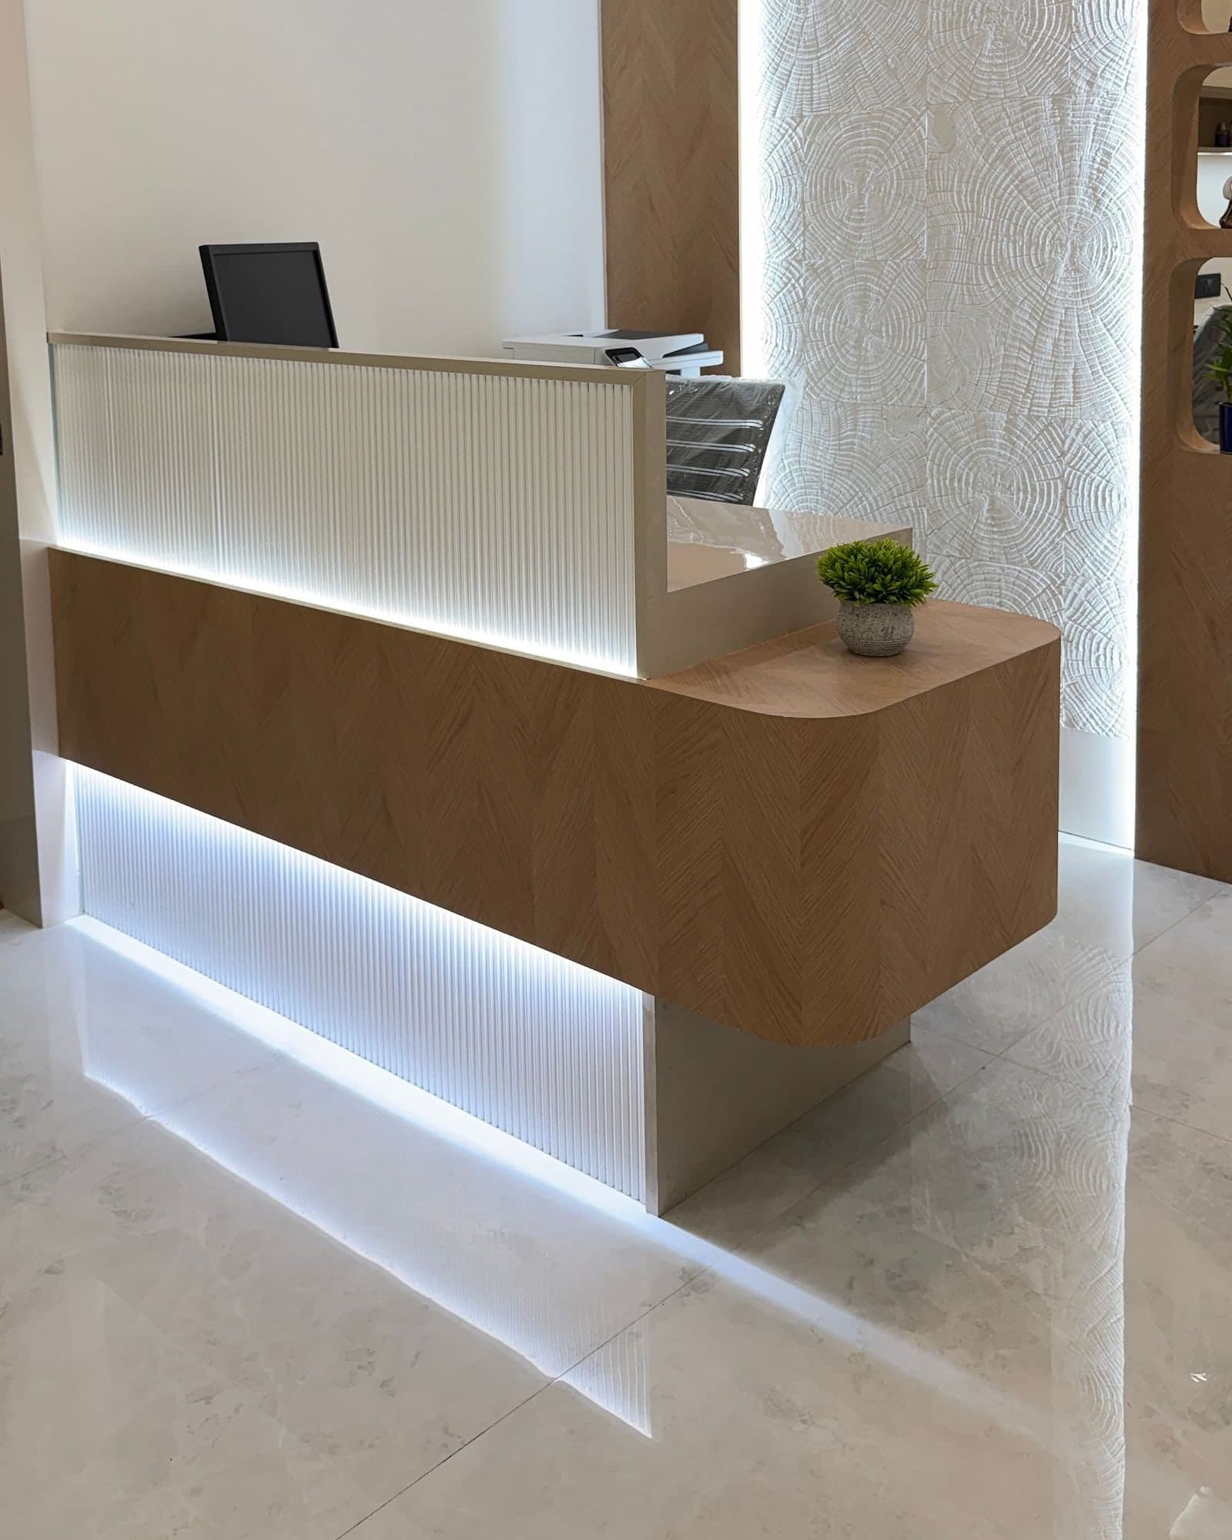
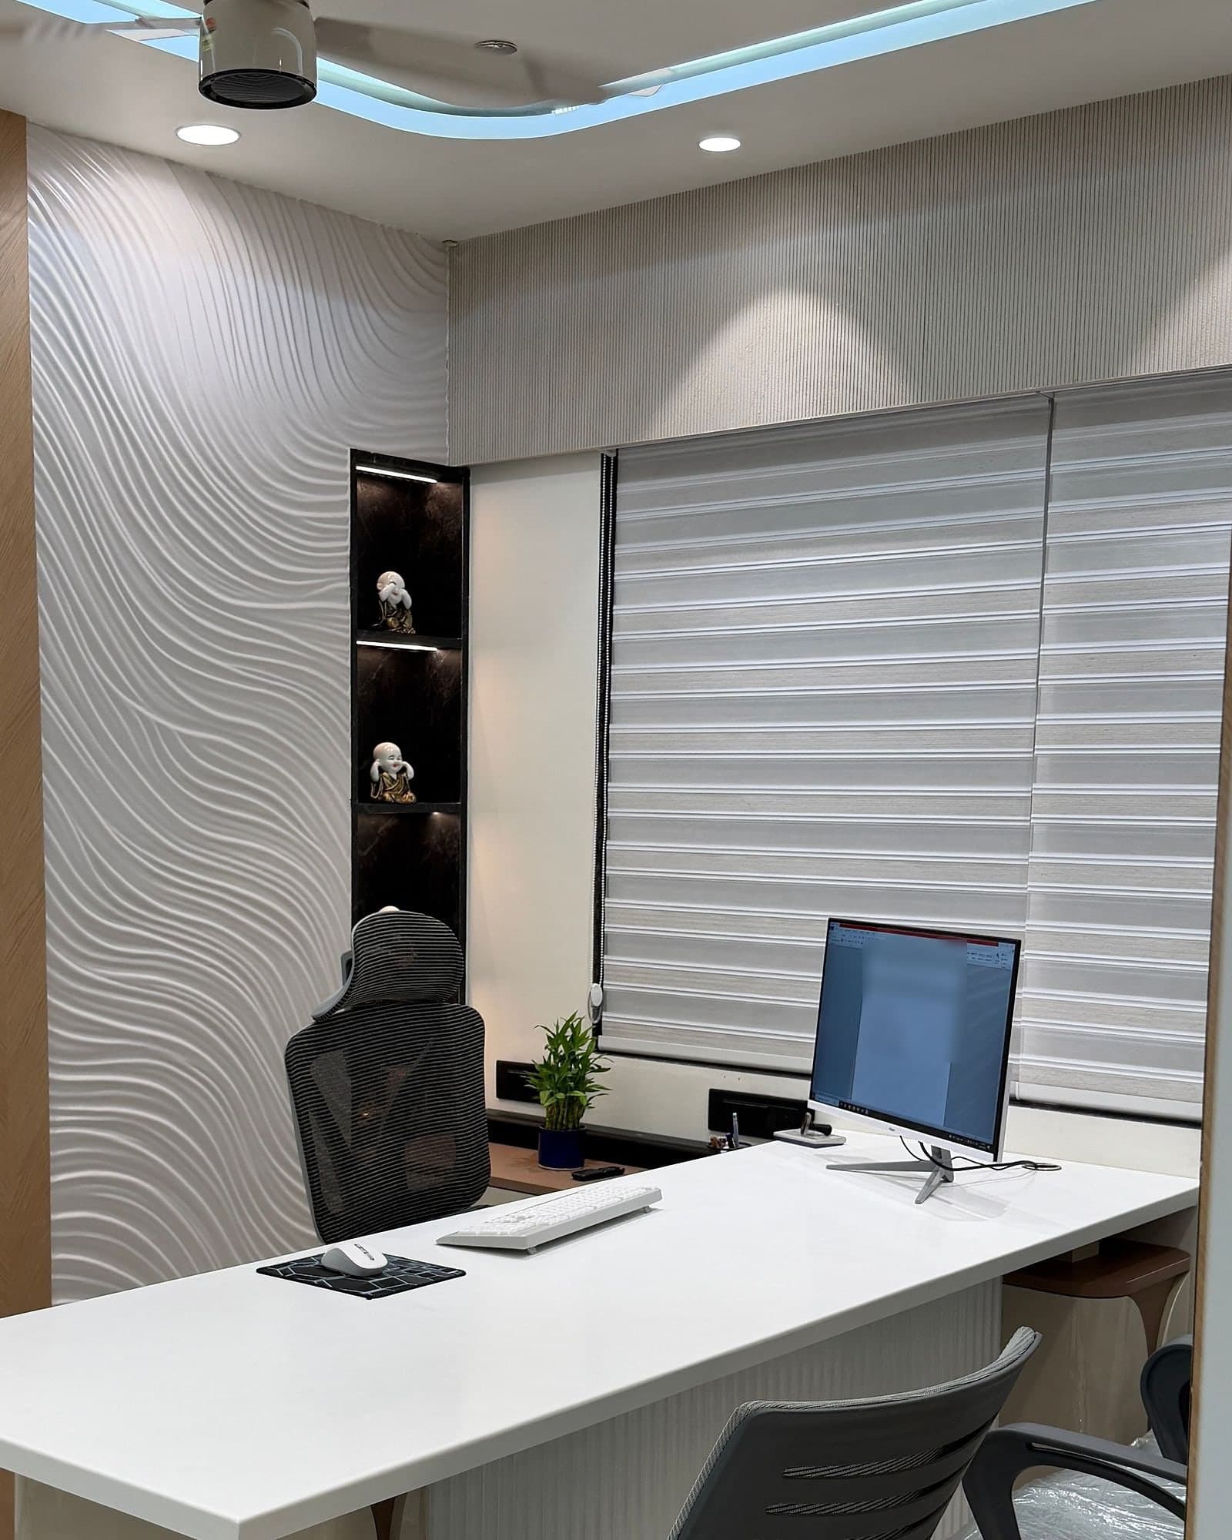
A professional office, from a sculptural reception to carved feature walls, cabins, workstations and a meeting room.
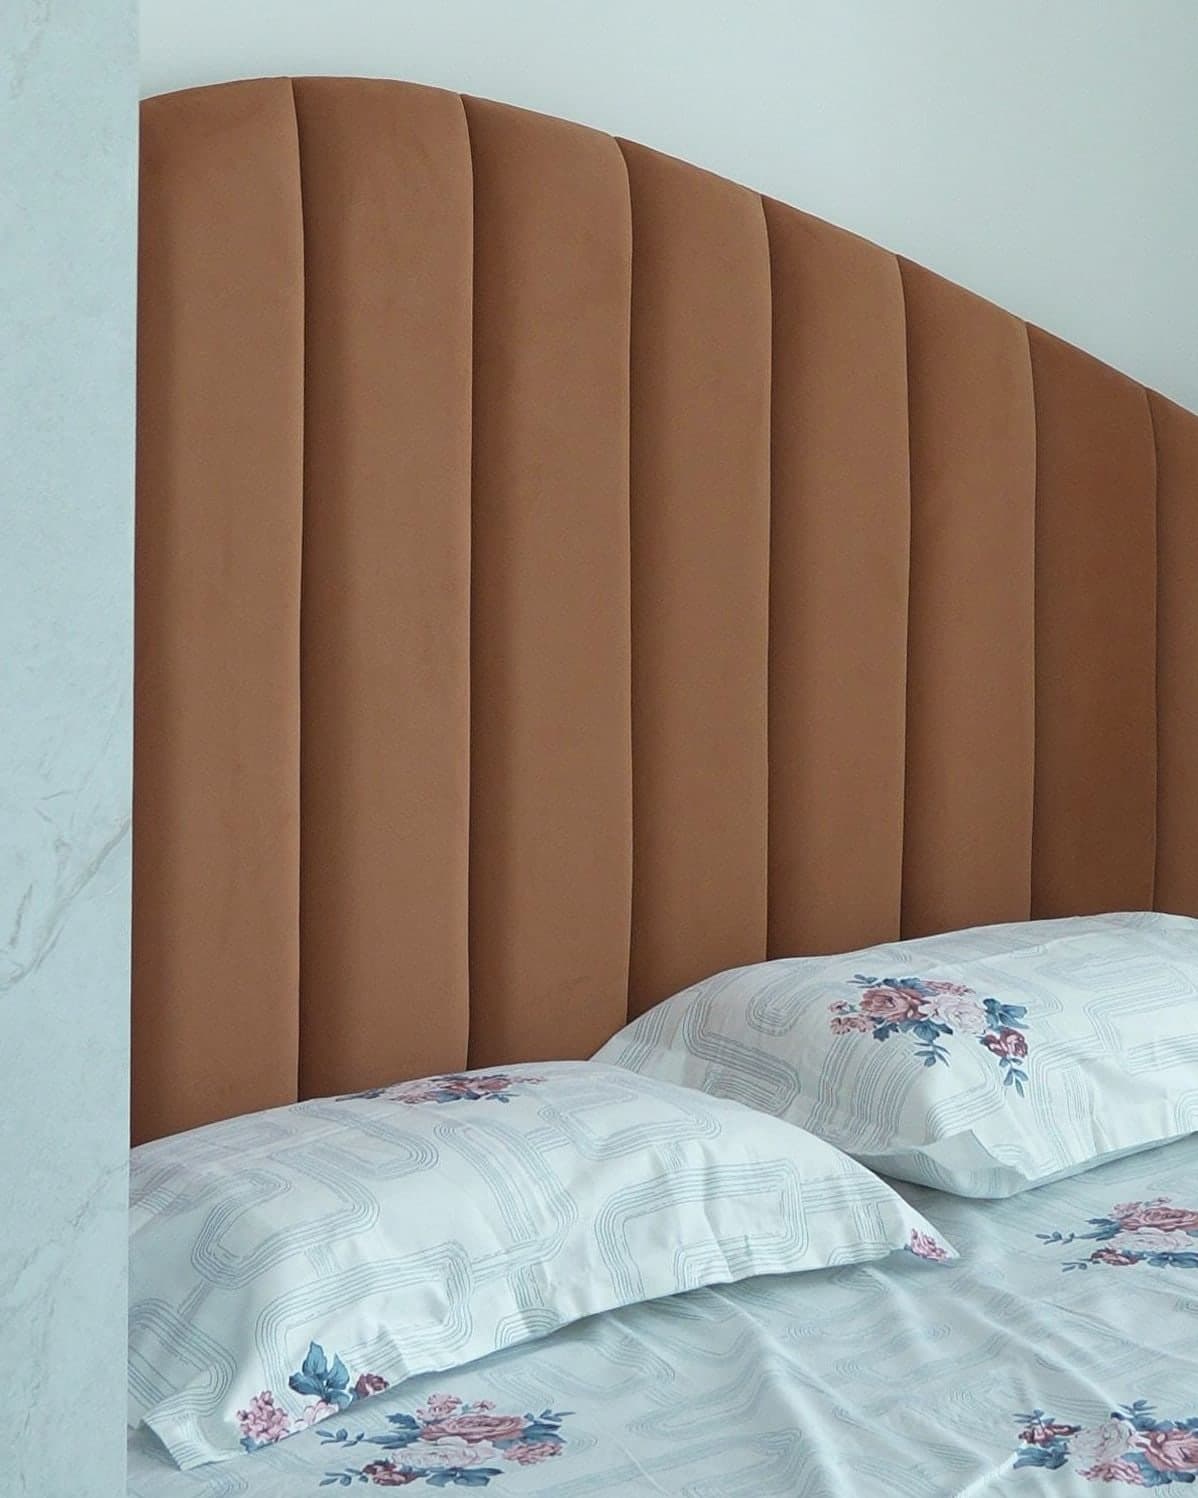
View projectColour, pattern and playful rooms.
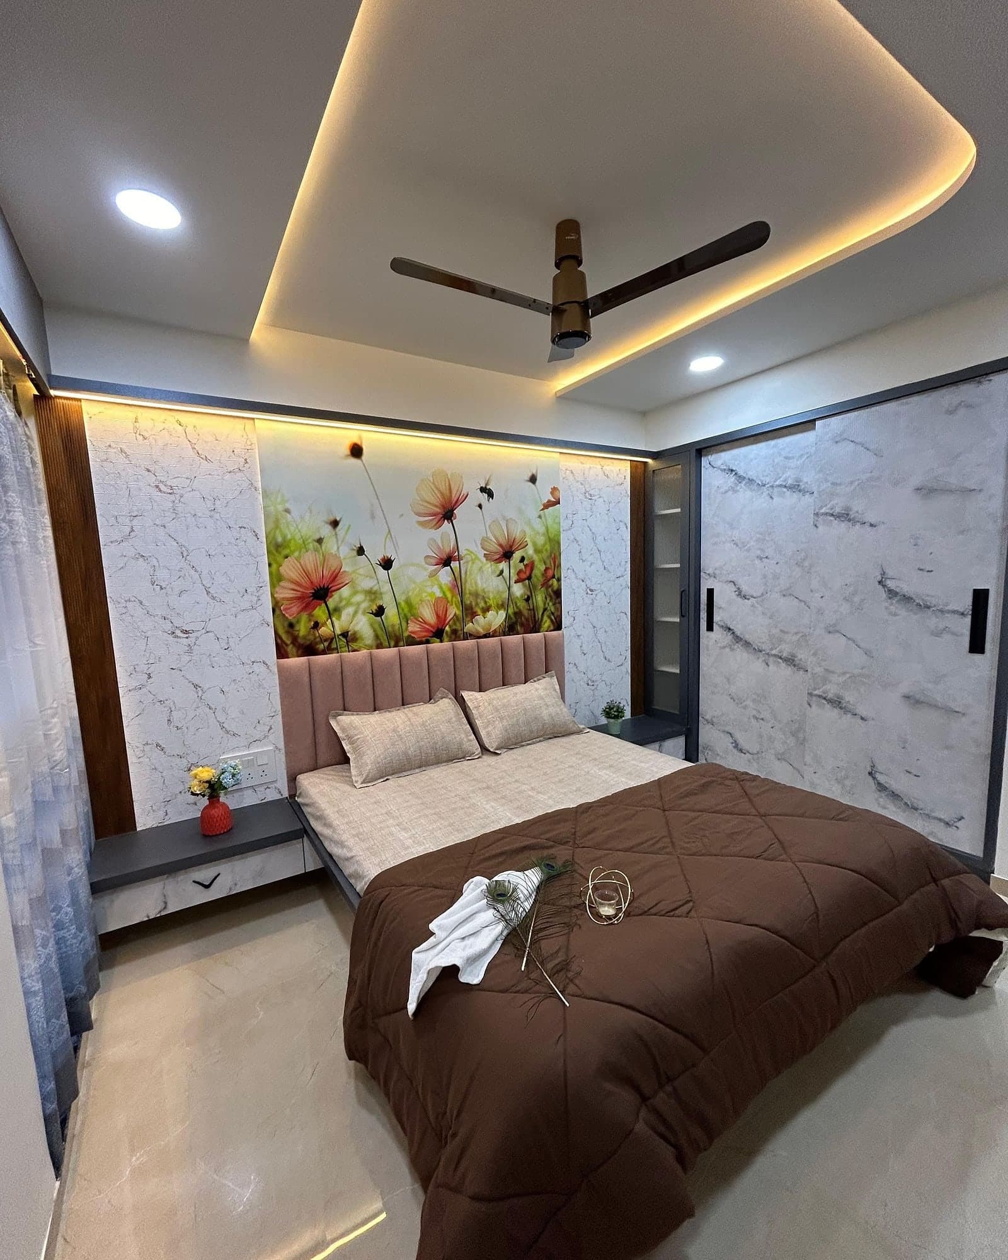
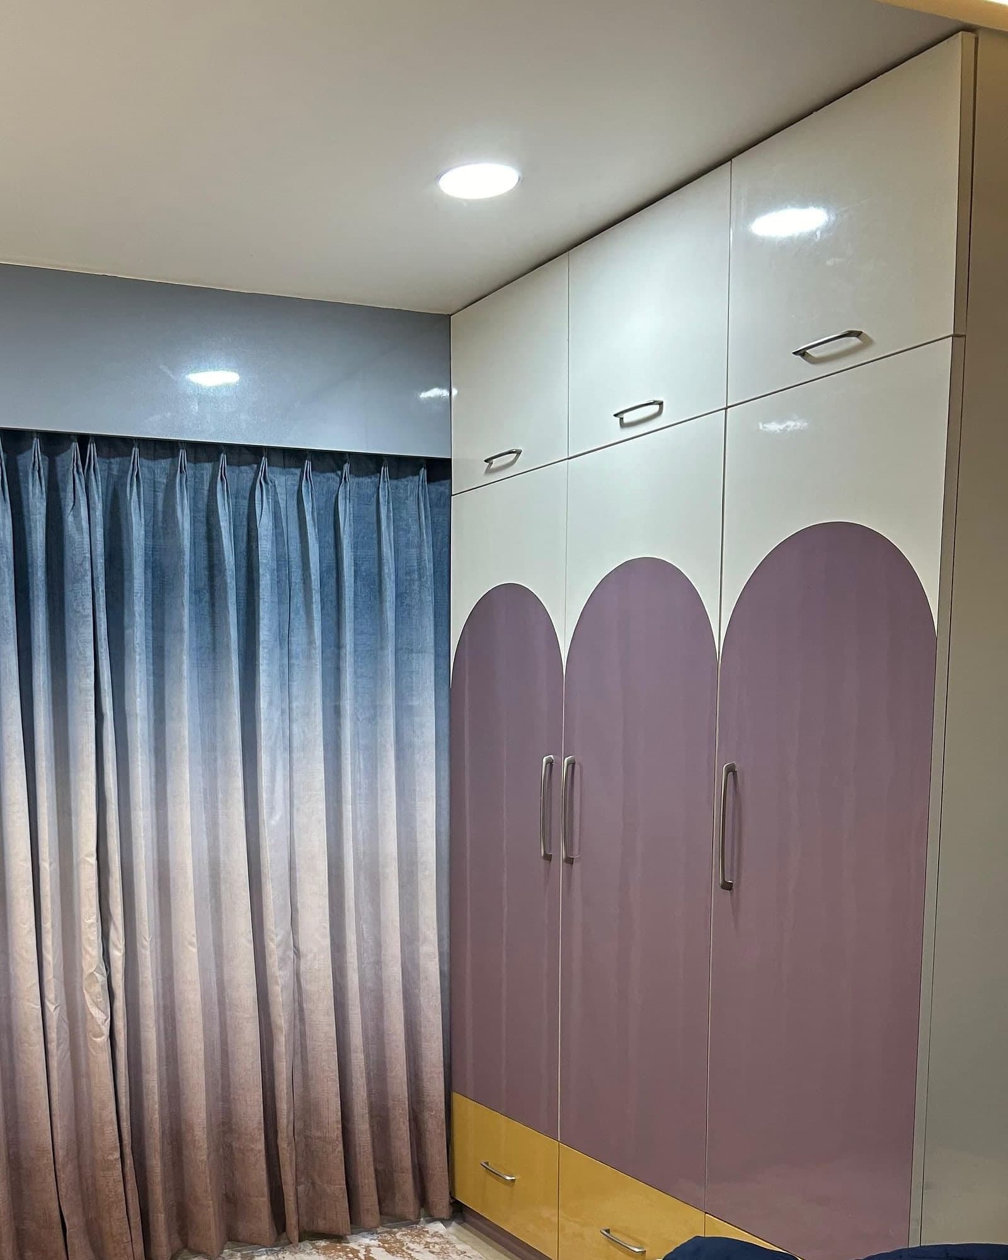
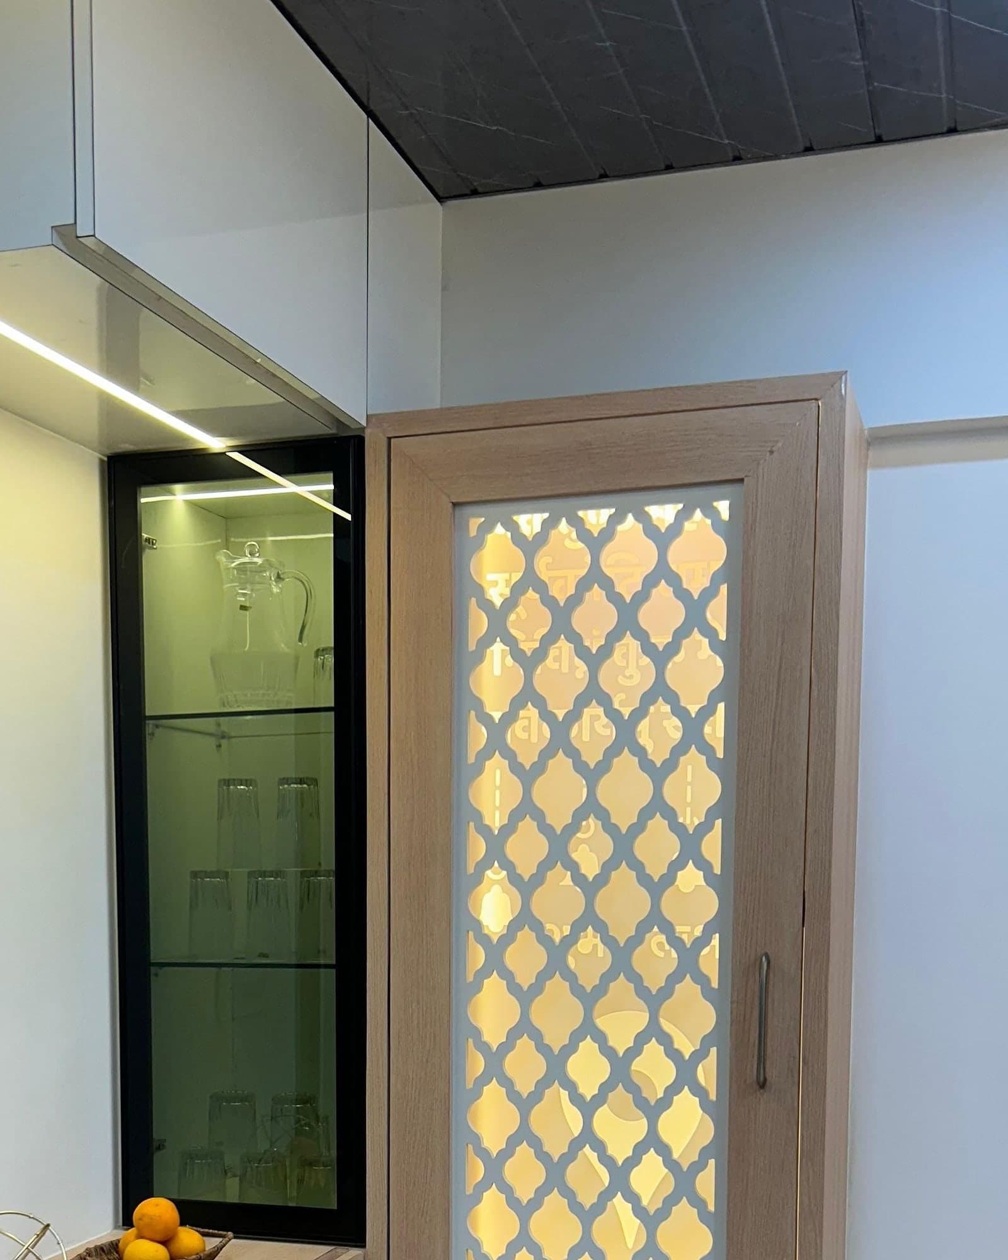
A home of mural walls and arched wardrobes, with upholstered headboards, a warmly lit lattice unit and a hall under a dark marble-effect ceiling.
View projectWhat We Do
Residential Interior DesignHomes shaped around the way you live.Commercial Interior DesignBusiness premises with character and purpose.Modular KitchenKitchens planned around how you cook and store.Office InteriorsReceptions, cabins and workstations that work hard.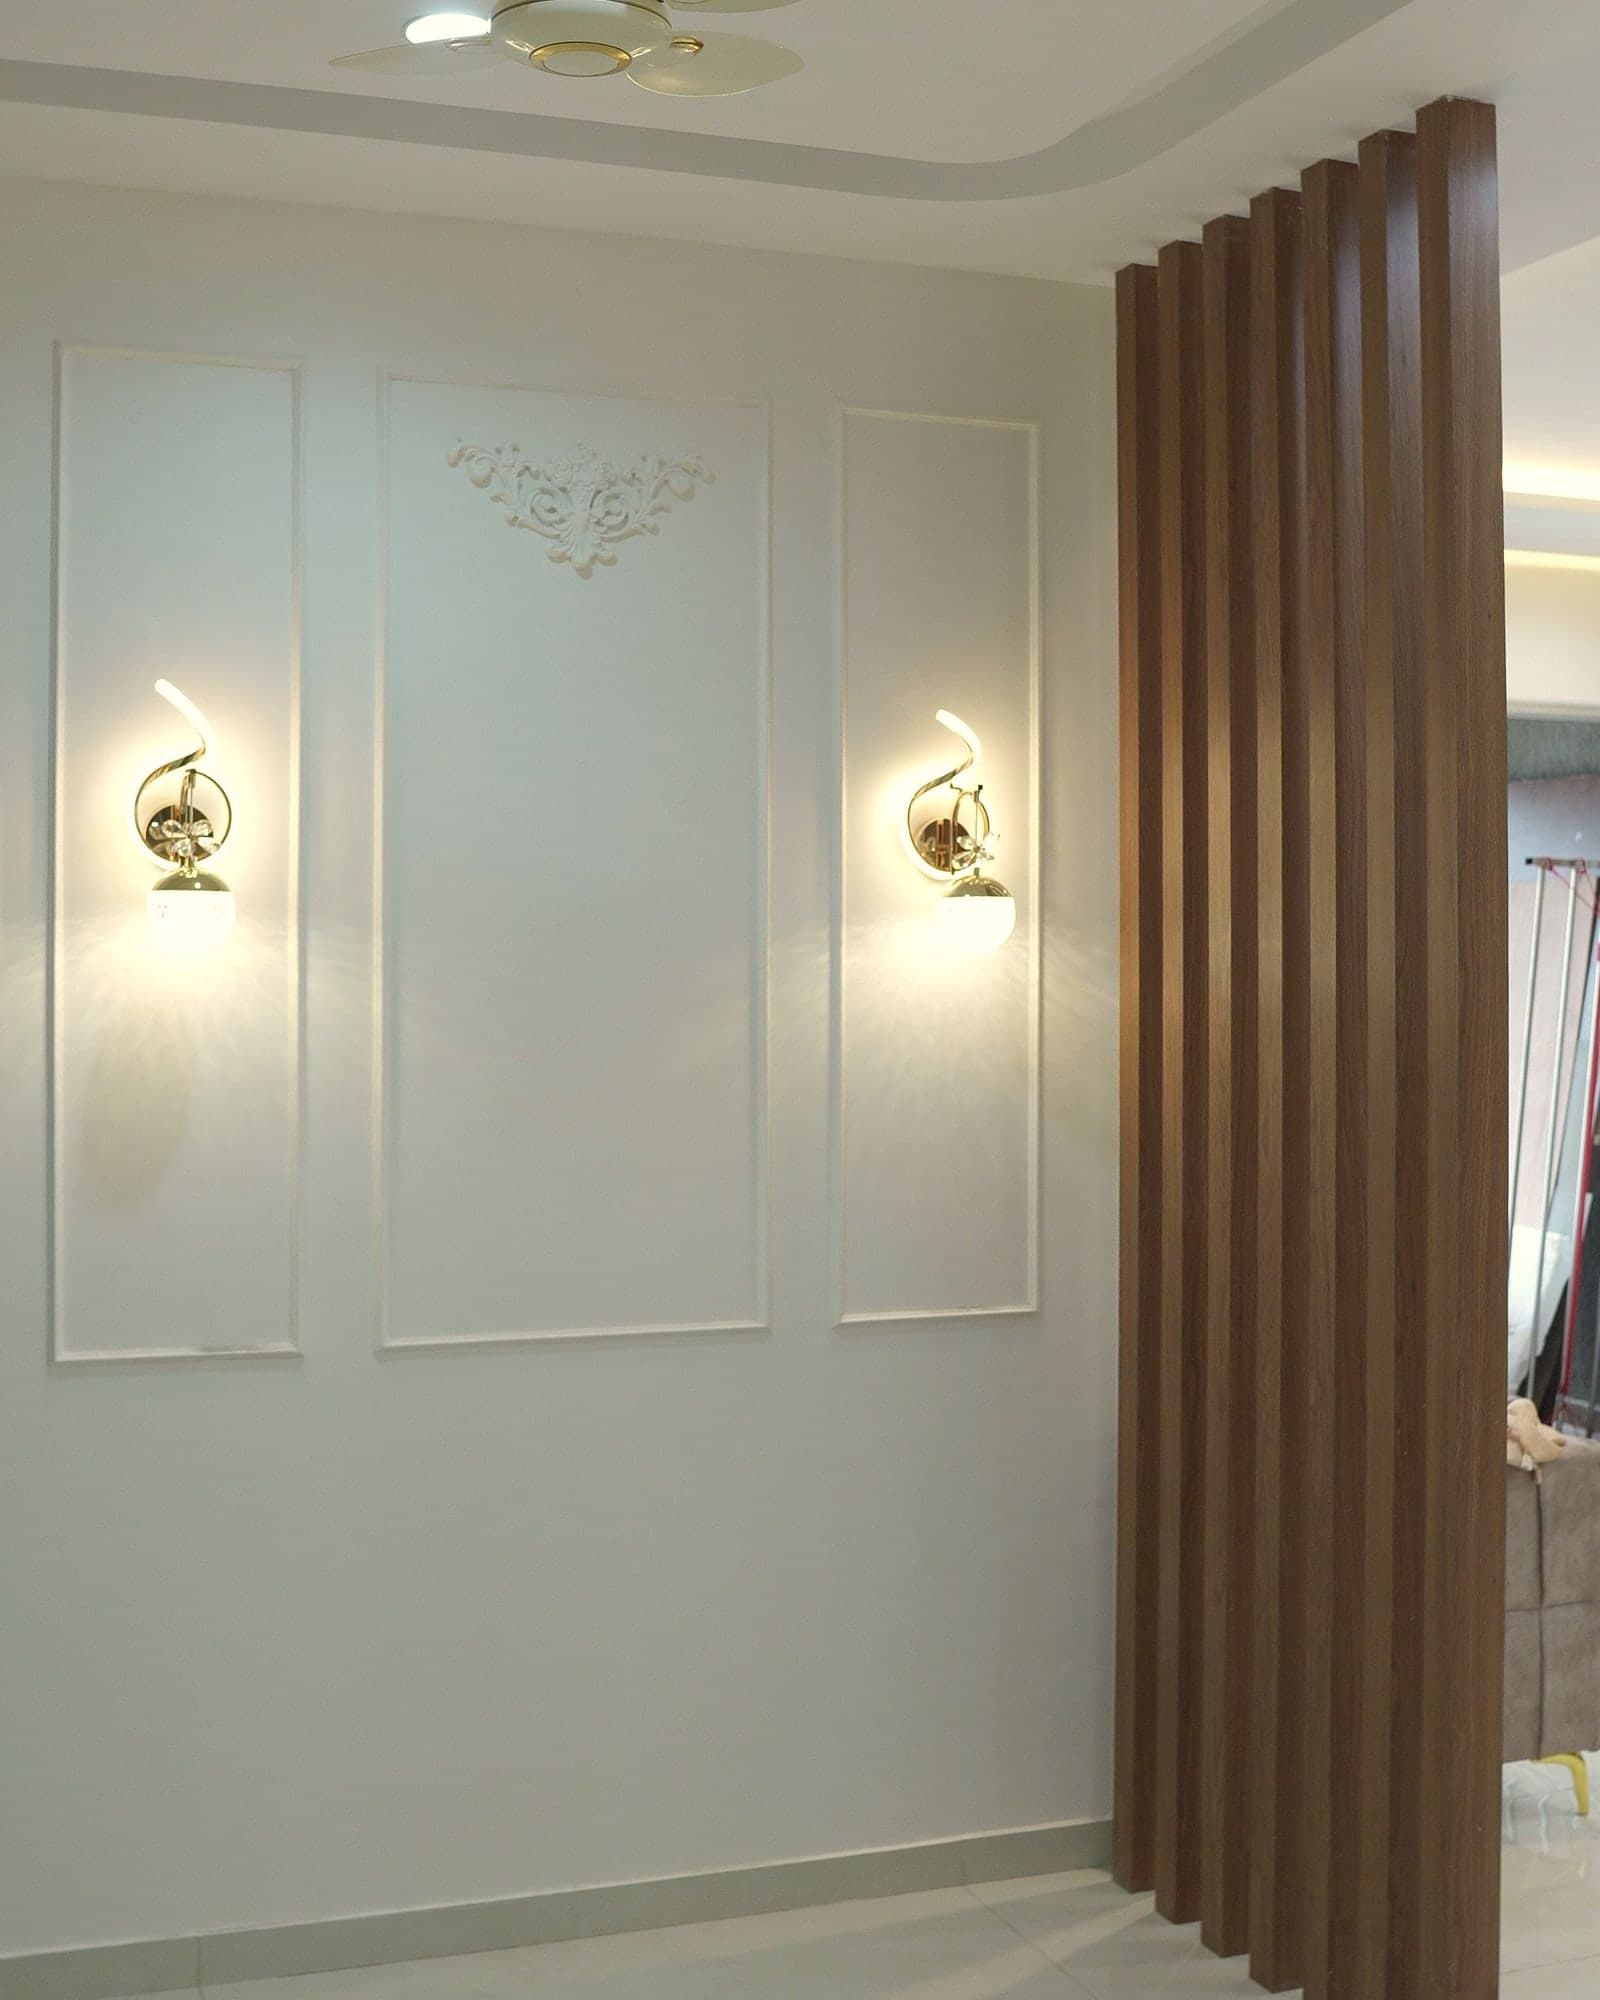 RenovationRethinking existing spaces, from shell to styled.Turnkey Interior SolutionsFrom first concept through to handover.
The Mashup Approach
We don't follow one style. We bring ideas together.
Every space starts from your needs, preferences and routines, not a fixed template.
A room should look considered and still work well on an ordinary weekday.
Materials, finishes and colours are chosen to sit together and suit how the space is used.
The small decisions, from a joint to a light, are what make a room feel resolved.
We work through ideas with you, so design decisions stay connected to what you need.
Layouts and solutions respond to your actual space and requirements.
The People Behind the Studio
Behind every thoughtfully designed space is a team that understands how to turn ideas into reality.
Mashup Interiors is led by principal interior designers Preeti Mohan and Ankita Datta, who bring a collaborative approach to creating spaces shaped around each client's needs.
Principal Interior Designer
Principal Interior Designer
How We Work
A first conversation about your space and what you have in mind.
Getting to know the space, your requirements and how you use it.
Bringing ideas together into a design direction for you to shape.
Working through the layout and choosing materials and finishes.
Coordinating the work so the design carries through on site.
Walking through the finished space together.
Frequently Asked
Mashup offers residential and commercial interior design, including modular kitchens, living rooms, bedrooms, office interiors, renovation and turnkey interior solutions.
Mashup Interiors is based in Nashik and works with clients across Nashik and Pune, with selected projects in nearby locations. If you are elsewhere, tell us where your project is and we can talk it through.
Send us a few details through the enquiry form, or email mashupinteriors@gmail.com. Tell us about your space and what you have in mind, and we will take the conversation from there.
Yes. An enquiry is simply the start of a conversation, so you can share your requirements and ask questions first. Fees and timelines depend on the project, so please ask us about those directly.
Yes. Residential work covers homes, apartments, living rooms, bedrooms and kitchens. Commercial work covers offices, workspaces and other business premises.
Yes, you are welcome to enquire about both. What is involved depends on your space and requirements, so the best first step is to tell us about your project.
Let's Create Something Meaningful
Or reach us directly
Rooted in Nashik, creating across Pune.
Mashup Interiors is based in Nashik and works with clients across Nashik and Pune, with selected projects in nearby locations.